<-- style PDP --> 402-52 Sumach Street, Toronto - Condo Apt for sale for $999,000
  • new
  • for sale

402-52 Sumach Street

Toronto, Ontario, M5A 3J7 - Moss Park

$999,000

  • Neighbourhood

    Moss Park

  • Major Intersection

    KING/SUMACH

  • Listed Since: 5 day(s)

  • Last update: 4 day(s) ago

Overview

  • Property Type

    Condo Apt, Loft

  • Bedrooms

    2

  • Bathrooms

    2

  • Square Feet

    1000-1199

  • Exposure

    East

  • Total Parking

    1 Underground Garage

  • Maintenance

    $1,214

  • Taxes

    $4,933.81 (2026)

  • Balcony

    Terr

Property Description

Property description for 402-52 Sumach Street, Toronto

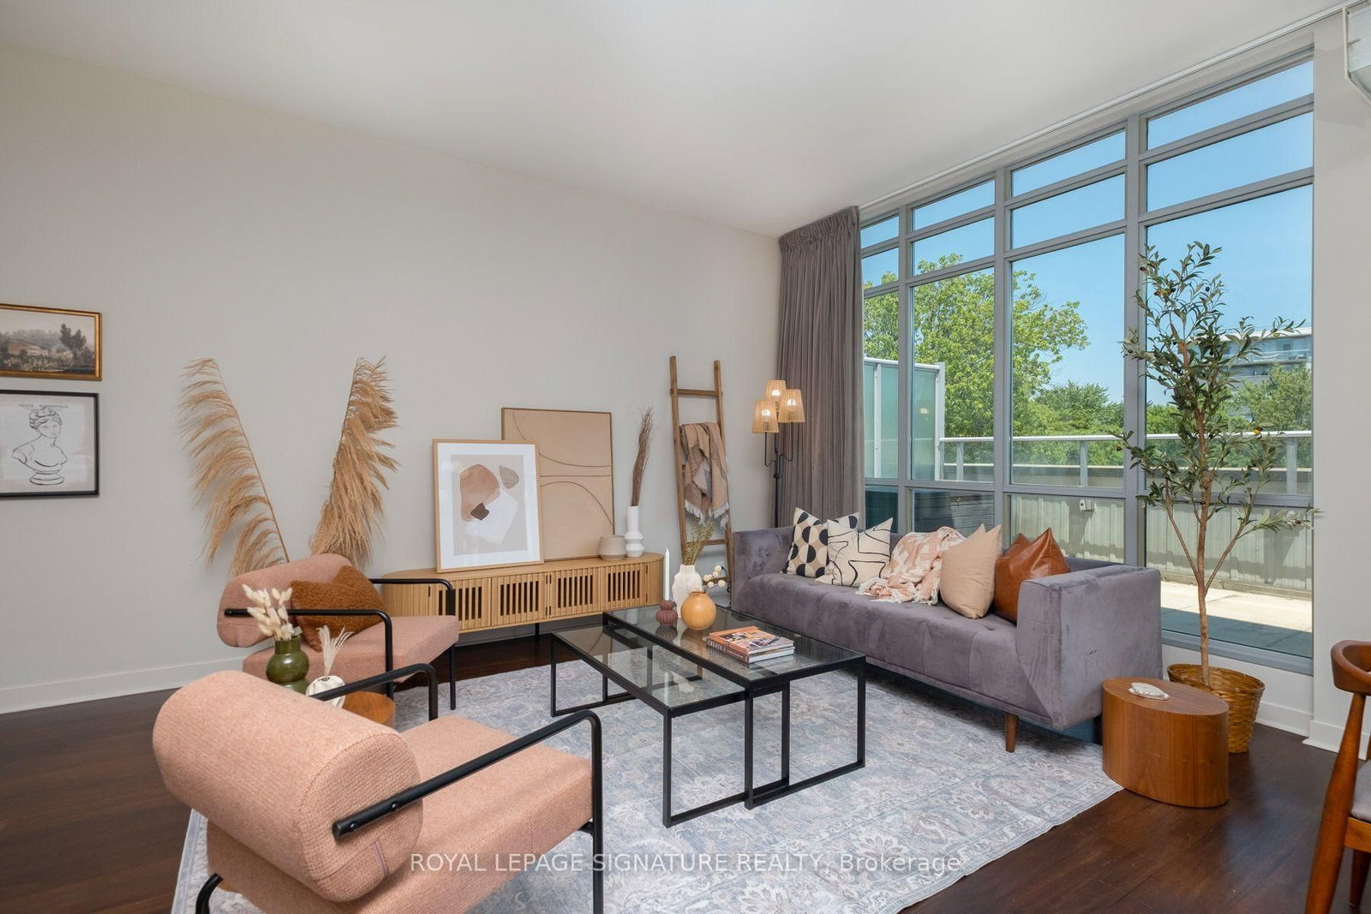
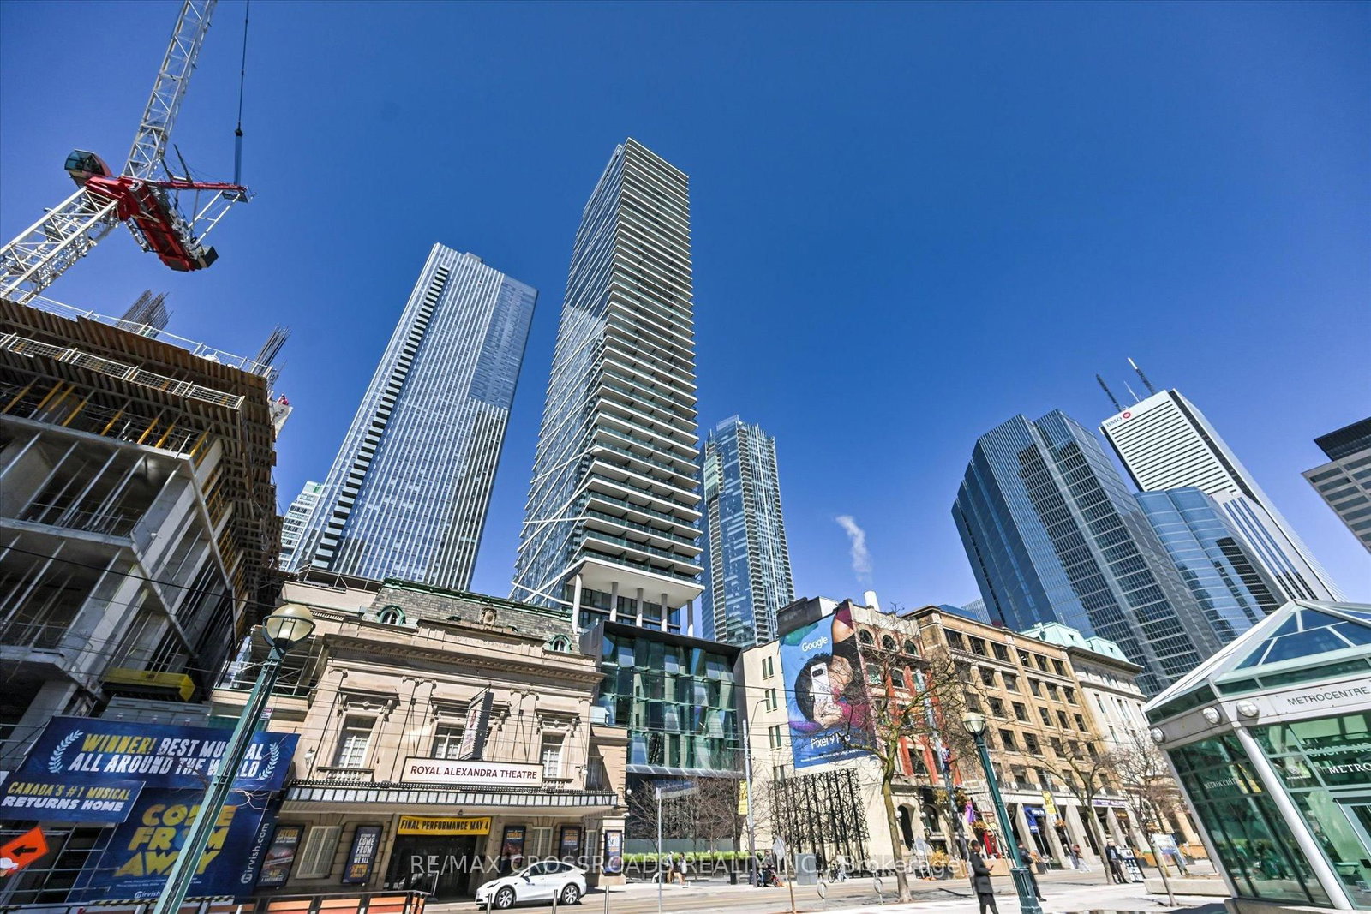
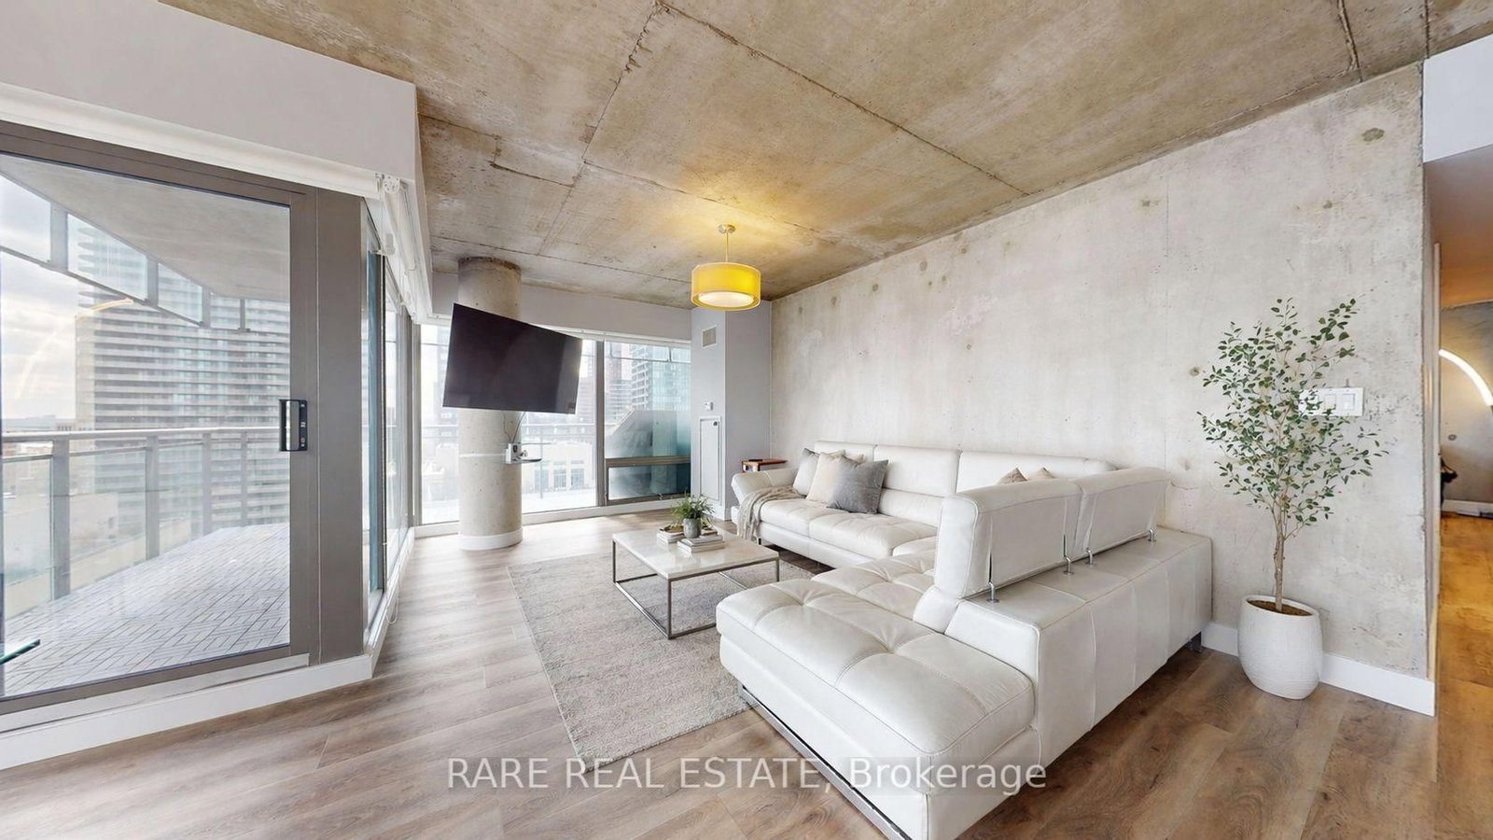
Must see unit in a boutique building! Step into this bright and spacious loft-style condo with an open-concept layout create a sense of space that's hard to find in the city. The modern kitchen with breakfast island is made for entertaining, and there's room for a full dining set for those nights in with friends.The primary suite easily fits a king bed and comes with a walk-in closet and ensuite bathroom giving you a true retreat at the end of the day. But the real showstopper is the 273 sf private terrace with a BBQ gas hookup - your own outdoor escape for morning coffee, evening drinks, or weekend hosting.Speaking of hosting the second bedroom and second full bathroom is perfect for little ones, guests, or working from home. This is city living without the compromise. Step outside and you're walking distance to King St E favourites like Gusto 501, Café Zuzu, Reyna, and Henrietta Lane, plus a short stroll to the cobblestone streets and boutique shops of the Distillery District. Craving green space? Corktown Common and the Underpass Park farmers' market (Thursdays, seasonal) are right around the corner, and St. Lawrence Market - often called the best food market in the world - is a quick walk or streetcar ride away.Steps to transit, minutes to the downtown core, and surrounded by everything that makes this pocket of the city one of the most sought-after in Toronto. The building features EV charging infrastructure, making it easy to equip your parking space with an EV charger

Listed by ROYAL LEPAGE SIGNATURE REALTY

  • MLS #

    C13560774

  • Sq. Ft

    1000-1199

  • Sq. Ft. Source

    MLS

  • Year Built

    Available Upon Request

  • Basement

    None

  • View

    Skyline, City

  • Garage

    Underground, 1 spaces

  • Parking Type

    Owned

  • Locker

    Owned

  • Pets Permitted

    Yes-with Restrictions

  • Exterior

    Brick

  • Fireplace

    N

  • Security

    n/a

  • Elevator

    n/a

  • Laundry Level

    Main

  • Building Amenities

    Bbqs Allowed,Bike Storage,Elevator,Games Room,Gym,Visitor Parking

  • Maintenance Fee Includes

    Heat, Parking, Water

  • Property Management

    ICON PROPERTY MANAGEMENT

  • Heat

    Forced Air

  • A/C

    Central Air

  • Water

    n/a

  • Water Supply

    n/a

  • Central Vac

    N

  • Cert Level

    n/a

  • Energy Cert

    N

  • Kitchen

    3.65 x 4.12 ft Flat level

    hardwood floor, Stainless Steel Appl, Centre Island

  • Dining

    3.74 x 2.66 ft Flat level

    hardwood floor, Window Flr to Ceil, W/O To Terrace

  • Living

    3.62 x 5.71 ft Flat level

    hardwood floor, Window Flr to Ceil, Combined W/Dining

  • Primary

    3.56 x 3.9 ft Flat level

    hardwood floor, 4 Pc Ensuite, W/I Closet

  • Bathroom

    1.54 x 2.59 ft Flat level

    Marble Counter, Marble Floor, 4 Pc Bath

  • 2nd Br

    3.47 x 3.13 ft Flat level

    hardwood floor, Double Closet

  • Bathroom

    2.32 x 2.83 ft Flat level

    Marble Counter, Marble Floor, 4 Pc Bath

  • Laundry

    2.51 x 1.3 ft Flat level

    Tile Floor

  • MLS #

    C13560774

  • Sq. Ft

    1000-1199

  • Sq. Ft. Source

    MLS

  • Year Built

    Available Upon Request

  • Basement

    None

  • View

    Skyline, City

  • Garage

    Underground, 1 spaces

  • Parking Type

    Owned

  • Locker

    Owned

  • Pets Permitted

    Yes-with Restrictions

  • Exterior

    Brick

  • Fireplace

    N

  • Security

    n/a

  • Elevator

    n/a

  • Laundry Level

    Main

  • Building Amenities

    Bbqs Allowed,Bike Storage,Elevator,Games Room,Gym,Visitor Parking

  • Maintenance Fee Includes

    Heat, Parking, Water

  • Property Management

    ICON PROPERTY MANAGEMENT

  • Heat

    Forced Air

  • A/C

    Central Air

  • Water

    n/a

  • Water Supply

    n/a

  • Central Vac

    N

  • Cert Level

    n/a

  • Energy Cert

    N

  • Kitchen

    3.65 x 4.12 ft Flat level

    hardwood floor, Stainless Steel Appl, Centre Island

  • Dining

    3.74 x 2.66 ft Flat level

    hardwood floor, Window Flr to Ceil, W/O To Terrace

  • Living

    3.62 x 5.71 ft Flat level

    hardwood floor, Window Flr to Ceil, Combined W/Dining

  • Primary

    3.56 x 3.9 ft Flat level

    hardwood floor, 4 Pc Ensuite, W/I Closet

  • Bathroom

    1.54 x 2.59 ft Flat level

    Marble Counter, Marble Floor, 4 Pc Bath

  • 2nd Br

    3.47 x 3.13 ft Flat level

    hardwood floor, Double Closet

  • Bathroom

    2.32 x 2.83 ft Flat level

    Marble Counter, Marble Floor, 4 Pc Bath

  • Laundry

    2.51 x 1.3 ft Flat level

    Tile Floor

Thinking of Selling?

Find Out Your Home’s Value in Today’s Market!

No Email or Signup is required to view your home estimate.

estimate your home value

Contact Manoj Kukreja

Sales Representative,
Century 21 People’s Choice Realty Inc.,
Brokerage
(647) 576 - 2100

Manoj profile avatar

Open house for 402-52 Sumach Street, Toronto

Property Open House

Property History

Property history for 402-52 Sumach Street, Toronto

This property has been sold 3 times before. Create your free account to explore sold prices, detailed property history, and more insider data.

Sign In / Register

Inventory Graph

10 9 8 7 6 5 4 3 2 1 0 7 Months of inventory SELLER'S Market BALANCED Market BUYER'S Market

Mortgage Calculator

This data is for informational purposes only.

Mortgage Payment per month

Principal Amount

Interest

Total Payable

Amortization

Amortization

Closing Cost Calculator

This data is for informational purposes only.

Closing Cost Total for this property

Total Cash flow for purchasing this property

Down Payment(%)*
Additional information

Provincial Land Transfer Tax

Ontario Land Transfer Tax Rebate

Toronto Land Transfer Tax

Toronto Land Transfer Tax Rebate

PST on CMHC Insurance Premium

Lawyer Fees

$2,825

Government Registration Fee's

$164

Title Insurance

Closing Cost Total

Total Cash flow for purchasing this property

Provincial Land Transfer Tax

Ontario Land Transfer Tax Rebate

Toronto Land Transfer Tax

Toronto Land Transfer Tax Rebate

PST on CMHC Insurance Premium

Lawyer Fees

$2,825

Government Registarion Fee's

$164

Title Insurance

Down Payment(%)*

* A down payment of less than 20% is permitted only for first-time home buyers purchasing their principal residence. The minimum down payment required is 5% for the portion of the purchase price up to $500,000, and 10% for the portion between $500,000 and $1,500,000. For properties priced over $1,500,000, a minimum down payment of 20% is required.

Thinking of Selling?

Find Out Your Home’s Value in Today’s Market!

No Email or Signup is required to view your home estimate.

estimate your home value

Contact Manoj Kukreja

Sales Representative, Century 21 People’s Choice Realty Inc., Brokerage
(647) 576 - 2100

Manoj profile avatar

Recent Sold Listings in Moss Park, Toronto

Popular Cities